Loads of house updates this week. Found out our HVAC/plumbing guy had a family medical emergency, hence the stoppage of work toward the end of September. Everything looks to be okay now, though, and he and his team has returned to the job. I also learned that the furnaces and boiler are going to be among the last items to be installed, partly because they’re susceptible to theft and partly because it does no good to have the system blowing around all the construction dust.
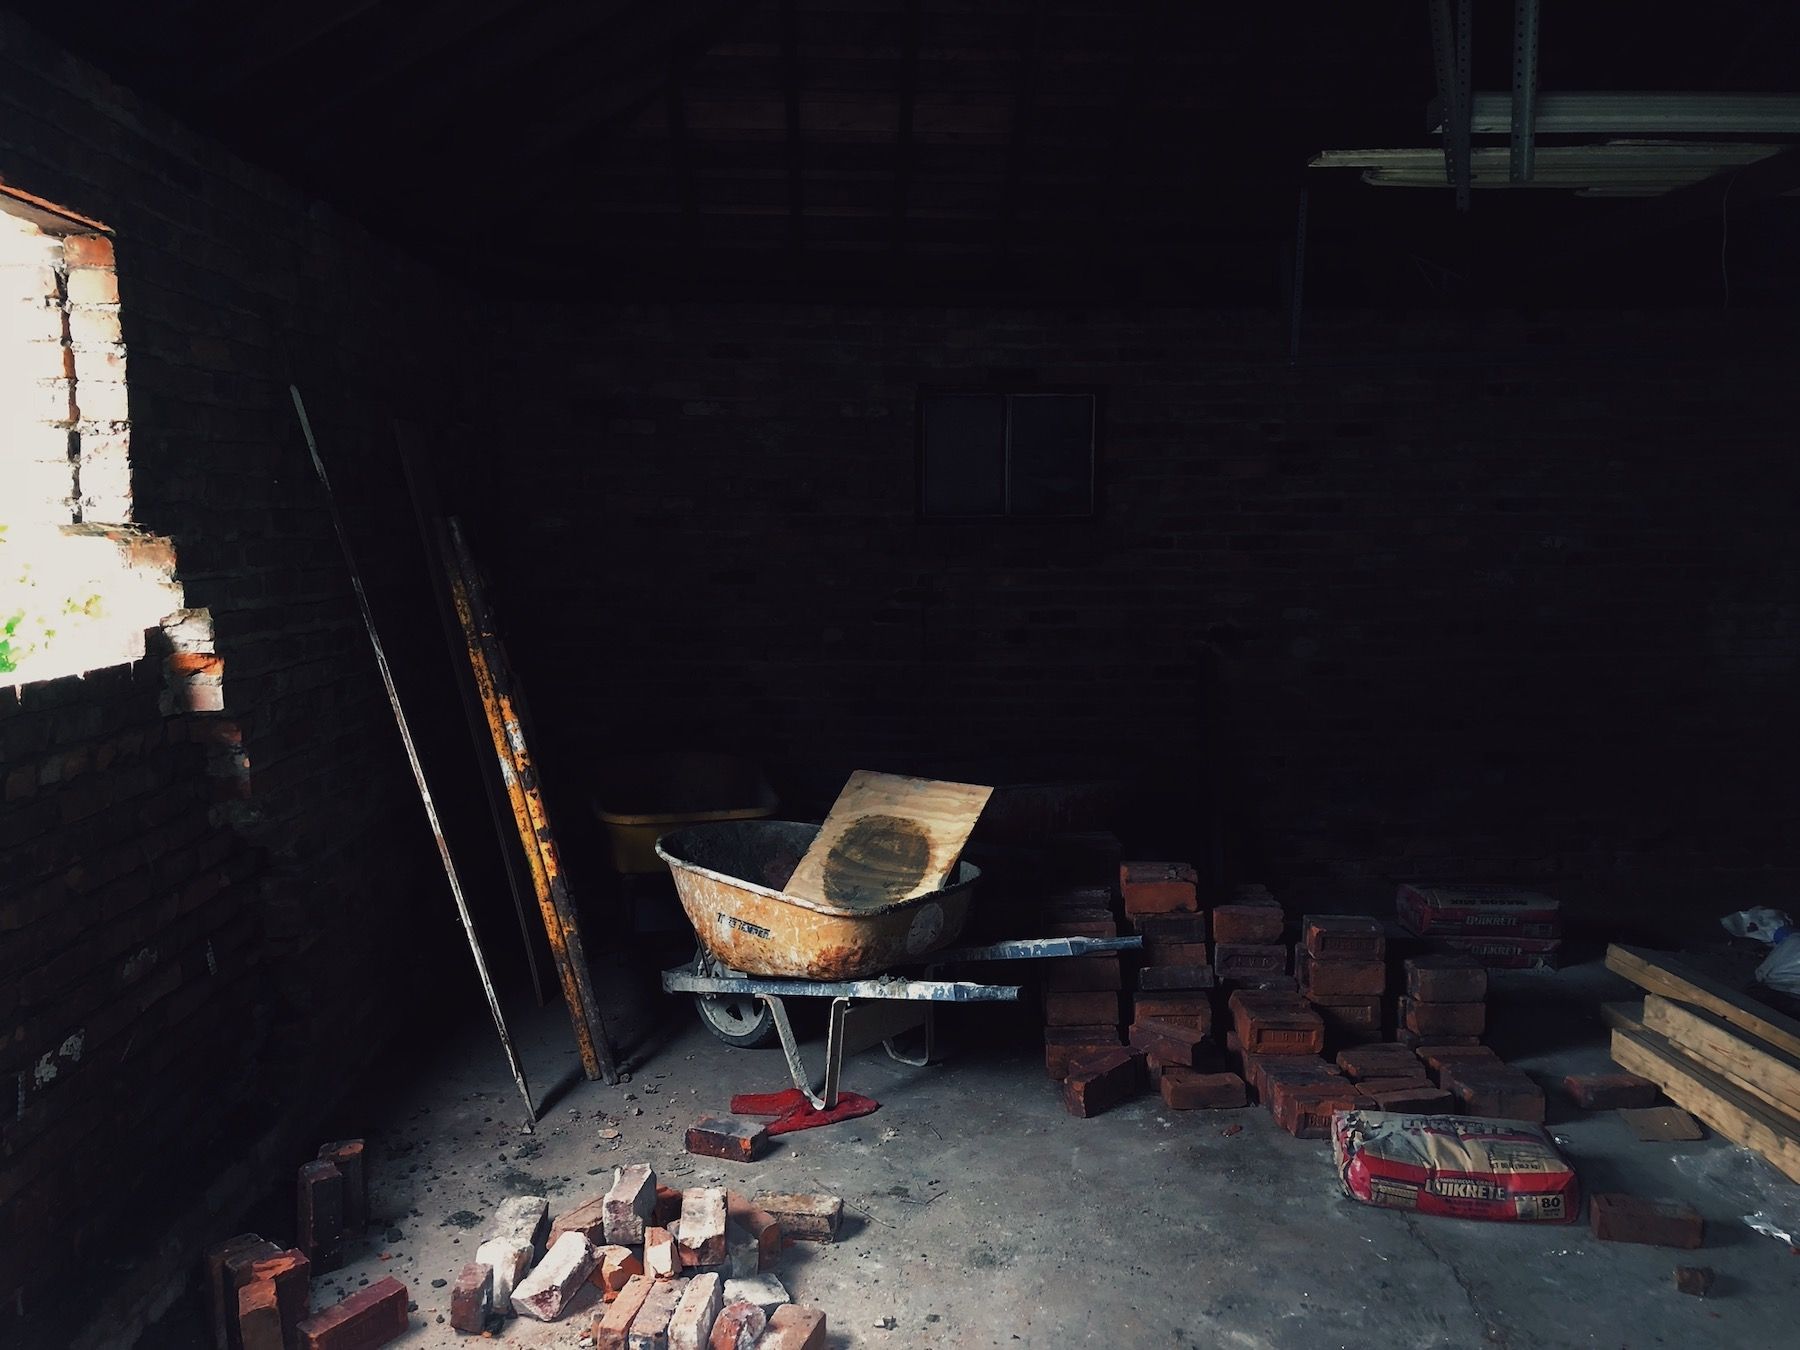
In other house news: the windows have arrived, at last! They’re still wrapped in plastic, leaning in stacks in the living room. Installation starts next week. When I went to the house on Friday the masons were onsite too, tuckpointing the brick and replacing a section of garage wall that had started bowing outward.
Here a good example of the kinds of tradeoffs and decisions we’ve had to make throughout this renovation: my contractor did a more-thorough walkthrough with his electrician, and there turned out to be a few instances where we’ll have to run exposed conduit in order to get outlets on the inside faces of the brick walls. I’d prefer just to forgo the outlets, but local building code requires them, and my mortgage requires passing code. There are other solutions, for instance framing out a thicker wall layer, but that would lead to a lot of additional carpentry work (and cost) around the windows and crown molding. So: we’re going with the three-dollar solution for now, and if it really bothers me later on, I’ll put more time and energy into a different solution.